



Bought with Emiley Rios
$339,000
$325,000
4.3%For more information regarding the value of a property, please contact us for a free consultation.
2612 W Dean Ave Spokane, WA 99201
2 Beds
1 Bath
1,561 SqFt
Key Details
Sold Price $339,000
Property Type Single Family Home
Sub Type Single Family Residence
Listing Status Sold
Purchase Type For Sale
Square Footage 1,561 sqft
Price per Sqft $217
MLS Listing ID 202623739
Sold Date 11/18/26
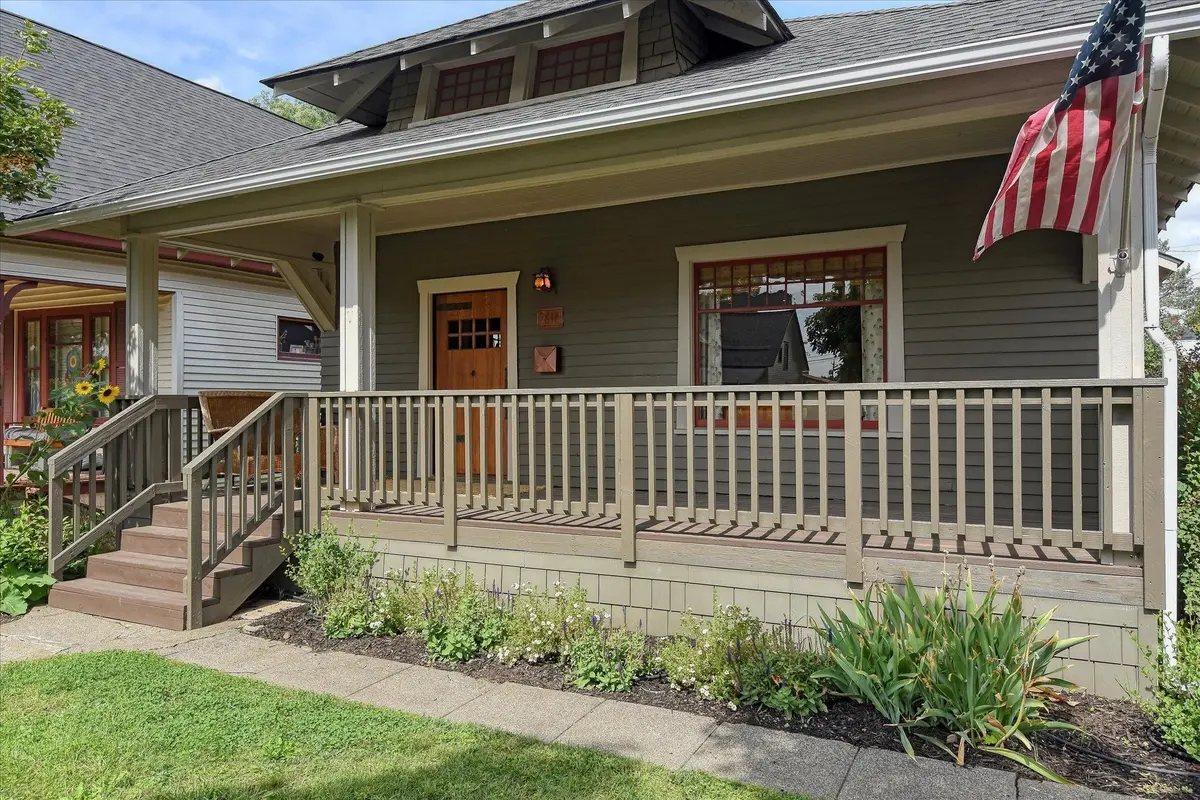
Style Craftsman
Bedrooms 2
Year Built 1908
Annual Tax Amount $2,774
Lot Size 6,098 Sqft
Lot Dimensions 0.14
Property Sub-Type Single Family Residence
Property Description
Historic charm meets modern living in this beautifully preserved turn-of-the-century Spokane Craftsman! For the buyer who appreciates authentic character but doesn't want the worry of outdated systems, this 2-bedroom, 1-bath home offers nearly 1200 sq ft of thoughtfully updated living space. Original craftsmanship shines throughout, with warm fir floors, box-beamed ceilings, vertical-grain wood wainscoting with dental detail and plate rail, solid-wood 5-panel doors, period light fixtures, and exceptional leaded-glass built-ins surrounding the fireplace with original hardware and hinges. The 1918 cast-iron sink adds vintage charm, while updated electrical and plumbing, a beautifully remodeled kitchen and bath, and modern gas furnace provide today's comfort and convenience. Close to downtown Spokane, Kendall Yards, parks, trails, restaurants, coffee shops, and more. Old-house soul. Modern-day convenience. Spokane character at its best!
Location
State WA
County Spokane
Rooms
Basement Partial, Unfinished, Laundry
Interior
Interior Features High Speed Internet, Natural Woodwork
Heating Gas, Forced Air
Fireplaces Type Masonry
Appliance Free-Standing Range, Dishwasher, Refrigerator, Disposal, Microwave, Washer, Dryer, Hard Surface Counters
Exterior
Parking Features Detached, Off Site, Alley Access, See Remarks
Garage Spaces 1.0
View Y/N true
Roof Type Composition
Building
Lot Description Fenced Yard, Level, Fencing
Story 1
Architectural Style Craftsman
Structure Type Wood Siding
New Construction false
Schools
Elementary Schools Holmes
Middle Schools Yasuhara
High Schools North Central
School District Spokane Dist 81
Others
Acceptable Financing FHA, VA Loan, Conventional, Cash
Listing Terms FHA, VA Loan, Conventional, Cash
Read Less
Want to know what your home might be worth? Contact us for a FREE valuation!

Our team is ready to help you sell your home for the highest possible price ASAP
NEARBY SCHOOLS & BUSINESSES
