




Bought with Rebecca Flaherty
$740,000
$770,000
3.9%For more information regarding the value of a property, please contact us for a free consultation.
8305 E Maringo Dr Spokane, WA 99212
4 Beds
3 Baths
2,232 SqFt
Key Details
Sold Price $740,000
Property Type Single Family Home
Sub Type Single Family Residence
Listing Status Sold
Purchase Type For Sale
Square Footage 2,232 sqft
Price per Sqft $331
MLS Listing ID 202623497
Sold Date 10/16/26
Style Ranch
Bedrooms 4
Year Built 2023
Annual Tax Amount $7,874
Lot Size 0.310 Acres
Lot Dimensions 0.31
Property Sub-Type Single Family Residence
Property Description
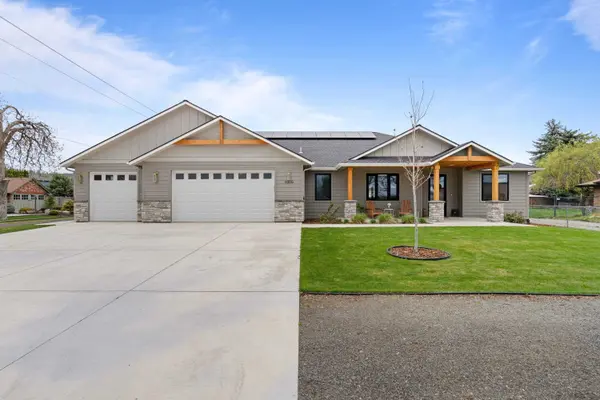
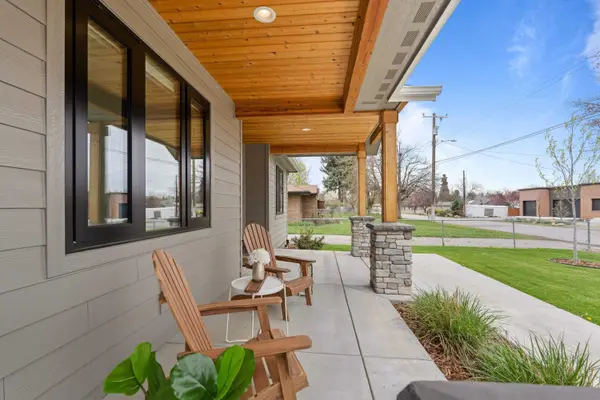
Stunning custom built luxury rancher offers effortless 1 level living with zero step entry on .31 acre, 4 beds, 2.5 baths & high end finishes throughout. Open concept floor plan flows seamlessly from the welcoming foyer to a grand living area w/vaulted ceilings, gas fireplace & a high quality Minglei window/door package that fills the home with natural light. Impressive 12' folding glass patio door offers perfect indoor/outdoor flow to the covered concrete patio & new hot tub. Chef's kitchen features a generous island/eating bar, quartz counters, Thermador gas range, SS appliances & spacious butler's pantry w/a sink & space for a small fridge. Primary suite offers a walk in closet, dual vanity & soaking tub. There is LVP flooring throughout, tankless water heater, custom blinds/blackout shades, central a/c & a solar panel system. Mud/laundry room offers more storage off the 3 bay tandem garage (fits 4 cars). Fenced back yard, sprinkler sys. & RV parking in a very convenient location. Exceptional home! No HOA!
Location
State WA
County Spokane
Rooms
Basement Crawl Space
Interior
Interior Features Hot Water, Pantry, Cathedral Ceiling(s)
Heating Gas, Forced Air, Solar
Cooling Central Air
Fireplaces Type Gas
Appliance Tankless Water Heater, Gas Range, Dishwasher, Refrigerator, Disposal, Hard Surface Counters
Exterior
Parking Features Attached, RV Access/Parking, Workshop in Garage, Garage Door Opener, Off Site
Garage Spaces 4.0
View Y/N true
Roof Type Composition
Building
Lot Description Fenced Yard, Sprinkler - Automatic, Level, Oversized Lot
Architectural Style Ranch
Structure Type Stone Veneer,Masonite
New Construction false
Schools
Elementary Schools Pasadena Park
Middle Schools Centennial
High Schools West Valley
School District West Valley
Others
Acceptable Financing FHA, VA Loan, Conventional, Cash
Listing Terms FHA, VA Loan, Conventional, Cash
Read Less
Want to know what your home might be worth? Contact us for a FREE valuation!

Our team is ready to help you sell your home for the highest possible price ASAP
NEARBY SCHOOLS & BUSINESSES
