


Bought with Melissa Blaine
$554,000
$549,000
0.9%For more information regarding the value of a property, please contact us for a free consultation.
4911 N Elton Ln Spokane, WA 99212
5 Beds
4 Baths
3,000 SqFt
Key Details
Sold Price $554,000
Property Type Single Family Home
Sub Type Single Family Residence
Listing Status Sold
Purchase Type For Sale
Square Footage 3,000 sqft
Price per Sqft $184
MLS Listing ID 202624070
Sold Date 10/14/26
Style Contemporary
Bedrooms 5
Year Built 2005
Annual Tax Amount $5,772
Lot Size 8,276 Sqft
Lot Dimensions 0.19
Property Sub-Type Single Family Residence
Property Description
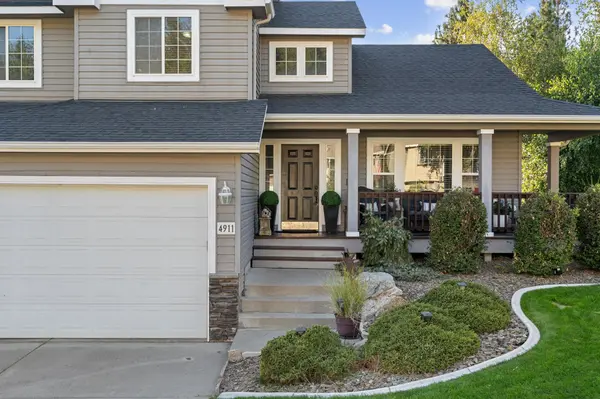
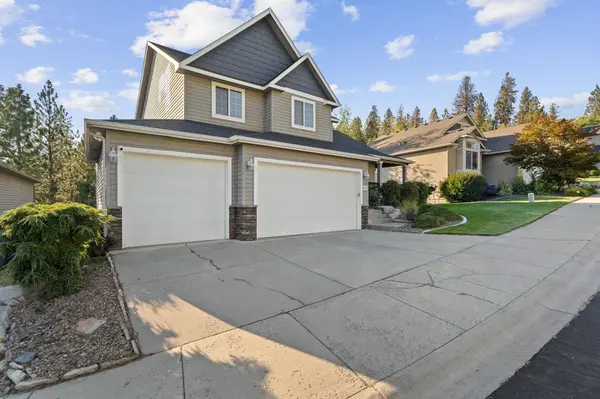
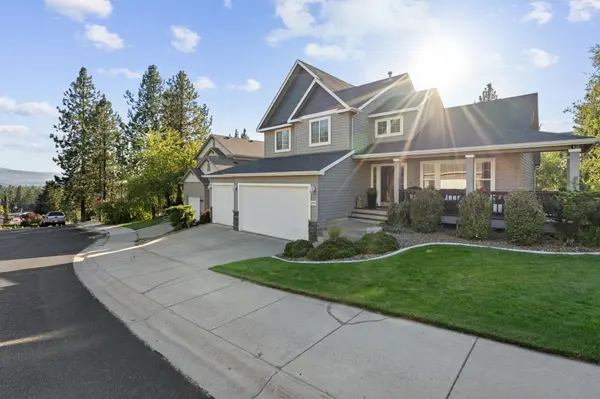
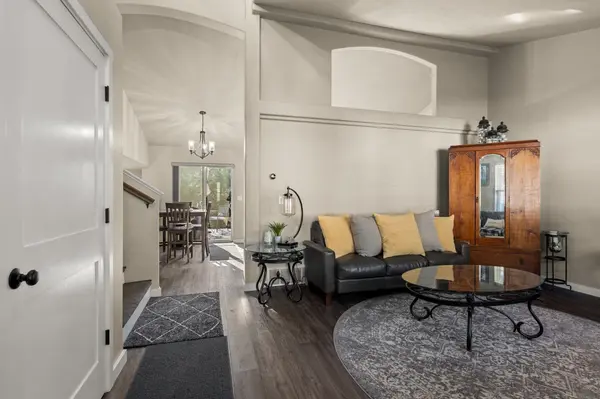
Welcome home to this stunning, fully remodeled Northwood gem! Every inch has been thoughtfully updated with quality finishes throughout. New flooring flows seamlessly through the entire home, leading you into a fully remodeled kitchen featuring gorgeous Huntwood cabinets, sleek quartz countertops, and all-new appliances and a picturesque window overlooking your forested back yard. That same quartz carries through each beautifully updated bathroom, paired with warm natural wood cabinetry for a cohesive, high-end feel. The beautiful primary has a large oversized tub and walk in shower! Downstairs, the basement offers lush new carpet for cozy comfort, while new window treatments add a polished touch throughout the home.Outside, enjoy a spacious 3-car garage and a fully fenced and landscaped backyard, ideal for relaxing or entertaining. The beautiful front yard is complete with a charming wrap-around porch, adding timeless curb appeal. This move-in ready home has it all - don't miss your chance to make it yours!
Location
State WA
County Spokane
Rooms
Basement Full, Finished, Daylight, Rec/Family Area, Walk-Out Access
Interior
Interior Features Pantry, Cathedral Ceiling(s), Natural Woodwork
Heating Natural Gas, Forced Air
Cooling Central Air
Fireplaces Type Gas
Appliance Free-Standing Range, Dishwasher, Refrigerator, Disposal, Microwave
Exterior
Parking Features Attached
Garage Spaces 3.0
Utilities Available Cable Available
View Y/N true
Roof Type Composition
Building
Lot Description Views, Sprinkler - Partial, Treed, Hillside
Architectural Style Contemporary
Structure Type Stone Veneer,Vinyl Siding
New Construction false
Schools
Elementary Schools Pasadena Park
Middle Schools Centennial
High Schools West Valley
School District West Valley
Others
Acceptable Financing FHA, VA Loan, Conventional, Cash
Listing Terms FHA, VA Loan, Conventional, Cash
Read Less
Want to know what your home might be worth? Contact us for a FREE valuation!

Our team is ready to help you sell your home for the highest possible price ASAP
NEARBY SCHOOLS & BUSINESSES
