




Bought with Tracy Penna
$320,000
$360,000
11.1%For more information regarding the value of a property, please contact us for a free consultation.
3821 S Alder Dr Spokane, WA 99223
3 Beds
3 Baths
2,056 SqFt
Key Details
Sold Price $320,000
Property Type Single Family Home
Sub Type Single Family Residence
Listing Status Sold
Purchase Type For Sale
Square Footage 2,056 sqft
Price per Sqft $155
MLS Listing ID 202621848
Sold Date 10/06/26
Style Ranch
Bedrooms 3
Year Built 1987
Annual Tax Amount $3,658
Lot Size 3,049 Sqft
Lot Dimensions 0.07
Property Sub-Type Single Family Residence
Property Description
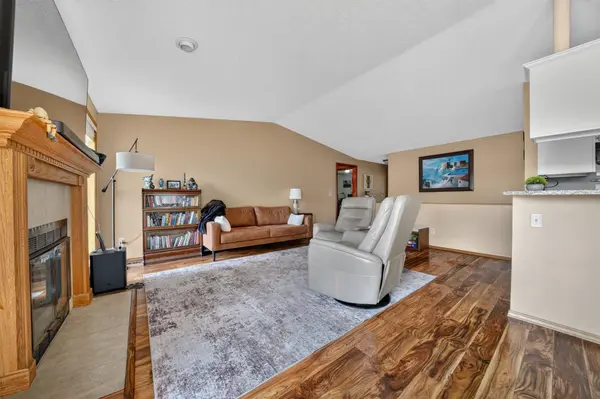
Welcome to Willow Glen, a gated PUD community offering low-maintenance living with exceptional HOA benefits. This beautifully updated 3-bedroom, 3-bathroom home features 2,056 square feet with an open, functional floor plan and two separate living areas. The main level offers two spacious bedrooms, an open kitchen, dining, and living area, fresh interior paint, new kitchen and bathroom countertops, main-floor laundry hookups, and all appliances included. The daylight basement adds incredible flexibility with a large family room, third bedroom, full bathroom, dedicated laundry room, and abundant storage space. Enjoy outdoor entertaining on the deck just off the kitchen, perfect for barbecues and relaxing. The HOA (currently $498/month) provides outstanding value by covering water, sewer, garbage, lawn care, snow removal, exterior maintenance and repairs, roof, decks, walkways, pool, fencing and security gate, streets, and all common areas. Pets are welcome & there are no age restrictions. Come see today!
Location
State WA
County Spokane
Rooms
Basement Full, Finished, Daylight, Rec/Family Area, Laundry
Interior
Interior Features High Speed Internet
Heating Natural Gas, Forced Air
Cooling Central Air
Appliance Free-Standing Range, Dishwasher, Refrigerator, Microwave
Exterior
Parking Features Attached
Garage Spaces 2.0
Community Features Pet Amenities, Storage, Maintenance On-Site, Gated, See Remarks
Utilities Available Cable Available
View Y/N true
Roof Type Tile
Building
Lot Description Sprinkler - Automatic, Level, Secluded, City Bus (w/in 6 blks), Plan Unit Dev, Fencing
Architectural Style Ranch
Structure Type Wood Siding
New Construction false
Schools
Elementary Schools Adams
Middle Schools Chase
High Schools Ferris
School District Spokane Dist 81
Others
Acceptable Financing FHA, VA Loan, Conventional, Cash
Listing Terms FHA, VA Loan, Conventional, Cash
Read Less
Want to know what your home might be worth? Contact us for a FREE valuation!

Our team is ready to help you sell your home for the highest possible price ASAP
NEARBY SCHOOLS & BUSINESSES
