



Bought with Brad Boswell
$765,000
$765,000
For more information regarding the value of a property, please contact us for a free consultation.
5112 S Sunward Dr Spokane, WA 99223
5 Beds
4 Baths
3,539 SqFt
Key Details
Sold Price $765,000
Property Type Single Family Home
Sub Type Single Family Residence
Listing Status Sold
Purchase Type For Sale
Square Footage 3,539 sqft
Price per Sqft $216
Subdivision Glennaire Terrace
MLS Listing ID 202622668
Sold Date 10/06/26
Style Ranch
Bedrooms 5
Year Built 1979
Annual Tax Amount $7,159
Lot Size 0.310 Acres
Lot Dimensions 0.31
Property Sub-Type Single Family Residence
Property Description
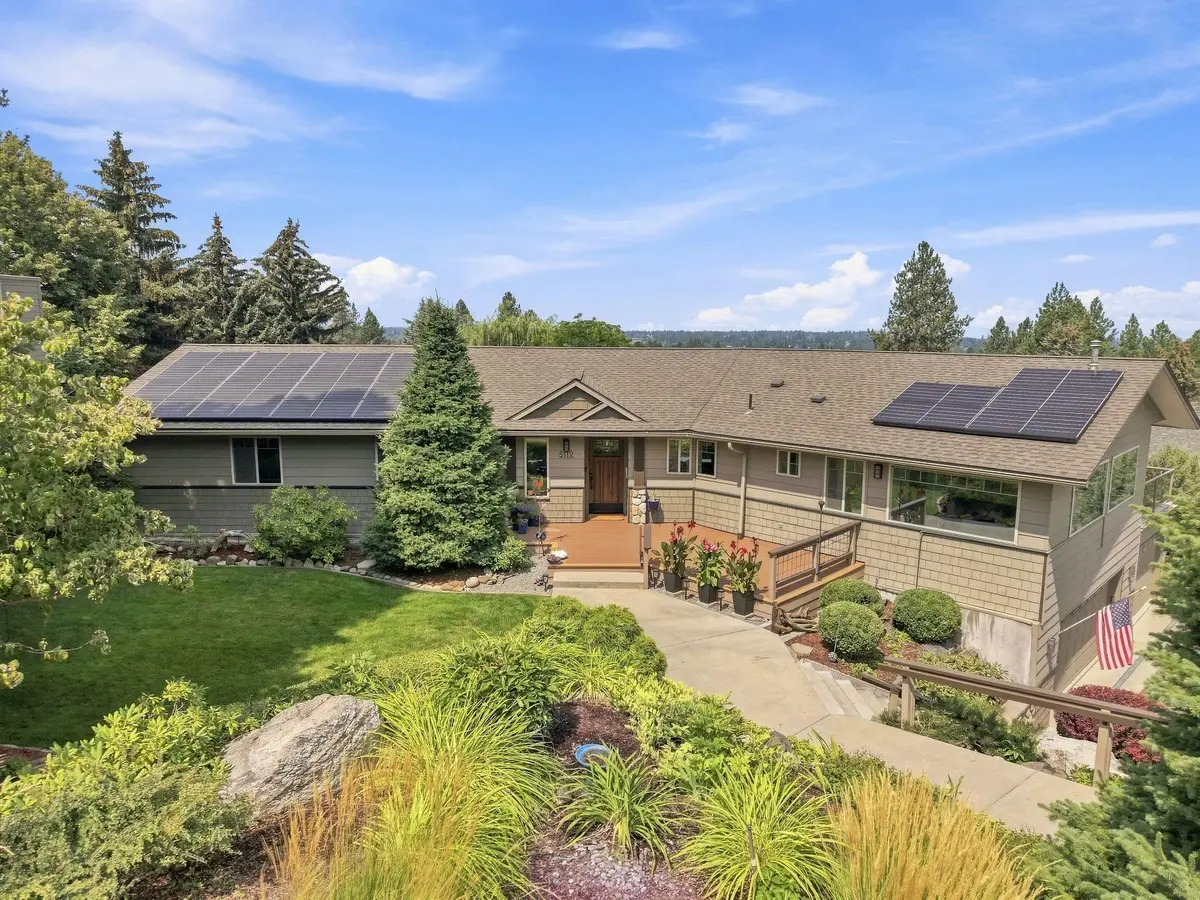
Welcome home, where beautiful views, natural light and flexibility in floor plan come together. With 5 bedrooms, multiple gathering spaces, a generous sunroom and an expansive covered deck that feels like an outdoor living room, there is room here to live, create, entertain and unwind. The main level is bright, with large windows framing the surrounding lush landscape and connecting the great room, dining area and kitchen. Two fireplaces! The kitchen offers granite countertops, stainless-steel appliances and a center island, while the adjoining sunroom provides a wonderful space for morning coffee, reading or entertaining. The primary suite and 2 bedrooms are situated together on the main floor. Secondary main floor laundry is available. The lower level offers versatility with a 4th bedroom, family room and a large room that could serve as a 5th bedroom or craft room. This space is great for multi-generational living. The 3-car garage has room for vehicles plus a workshop. RV parking. Efficient solar panels.
Location
State WA
County Spokane
Rooms
Basement Finished, Daylight, Rec/Family Area, Laundry, Walk-Out Access, Workshop
Interior
Interior Features Kitchen Island
Heating Natural Gas, Forced Air, Solar
Cooling Central Air
Fireplaces Type Gas
Appliance Free-Standing Range, Gas Range, Dishwasher, Refrigerator, Microwave, Washer, Dryer
Exterior
Parking Features Attached, Underground, RV Access/Parking, Oversized
Garage Spaces 3.0
View Y/N true
View City, Territorial
Roof Type Composition
Building
Lot Description Views, Fenced Yard, Sprinkler - Automatic, Treed, Hillside
Architectural Style Ranch
Structure Type Masonite
New Construction false
Schools
Elementary Schools Moran Prairie
Middle Schools Chase
High Schools Ferris
School District Spokane Dist 81
Others
Acceptable Financing VA Loan, Conventional, Cash
Listing Terms VA Loan, Conventional, Cash
Read Less
Want to know what your home might be worth? Contact us for a FREE valuation!

Our team is ready to help you sell your home for the highest possible price ASAP
NEARBY SCHOOLS & BUSINESSES
