




Bought with John Kennedy
$275,000
$275,000
For more information regarding the value of a property, please contact us for a free consultation.
907 W Maxwell Ave Spokane, WA 99201
4 Beds
2 Baths
1,801 SqFt
Key Details
Sold Price $275,000
Property Type Single Family Home
Sub Type Single Family Residence
Listing Status Sold
Purchase Type For Sale
Square Footage 1,801 sqft
Price per Sqft $152
MLS Listing ID 202622418
Sold Date 10/05/26
Style Traditional
Bedrooms 4
Year Built 1906
Annual Tax Amount $2,285
Lot Size 3,920 Sqft
Lot Dimensions 0.09
Property Sub-Type Single Family Residence
Property Description
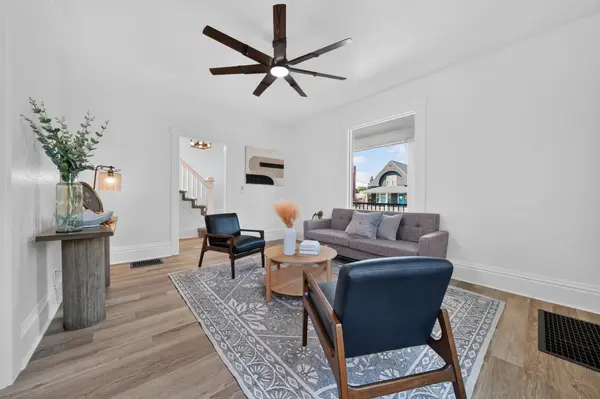
*NEW ROOF* Fully reimagined and move-in ready, this two-story Spokane classic pairs 1906 character with a top-to-bottom refresh - 4 bedrooms, 2 full baths, and 1,800 sq ft of bright, all-new living space. Inside you'll find new flooring throughout, from wide-plank LVP across the main level to plush new carpet upstairs, plus fresh paint, new doors, and new lighted ceiling fans in nearly every room. The all-new kitchen features white shaker cabinetry, stainless appliances, and sleek counters with matte-black hardware, flowing into a sunny dining area and a light-filled living room framed by a big front window. Both bathrooms are brand new, including a double-vanity bath with designer lighting. Step outside to a covered front porch with new metal railing, terraced landscaping, and off-street parking out back. All this just minutes from downtown, Kendall Yards, and Riverfront Park. Come see it today!
Location
State WA
County Spokane
Rooms
Basement Partial, Partially Finished
Interior
Heating Natural Gas, Forced Air
Appliance Free-Standing Range, Dishwasher, Refrigerator, Microwave
Exterior
Parking Features Detached, Off Site
Utilities Available Cable Available
View Y/N true
View City
Roof Type Composition
Building
Lot Description Open Lot, City Bus (w/in 6 blks)
Architectural Style Traditional
Structure Type Wood Siding
New Construction false
Schools
Elementary Schools Garfield
Middle Schools North Central
High Schools North Central
School District Spokane Dist 81
Others
Acceptable Financing FHA, VA Loan, Conventional, Cash
Listing Terms FHA, VA Loan, Conventional, Cash
Read Less
Want to know what your home might be worth? Contact us for a FREE valuation!

Our team is ready to help you sell your home for the highest possible price ASAP
NEARBY SCHOOLS & BUSINESSES
