



Bought with Haydn Halsted
$420,000
$429,000
2.1%For more information regarding the value of a property, please contact us for a free consultation.
11808 N Madison St Spokane, WA 99218
4 Beds
2 Baths
2,169 SqFt
Key Details
Sold Price $420,000
Property Type Single Family Home
Sub Type Single Family Residence
Listing Status Sold
Purchase Type For Sale
Square Footage 2,169 sqft
Price per Sqft $193
Subdivision Fairwood Crest
MLS Listing ID 202619426
Sold Date 09/22/26
Style Traditional
Bedrooms 4
Year Built 1971
Annual Tax Amount $410
Lot Size 10,018 Sqft
Lot Dimensions 0.23
Property Sub-Type Single Family Residence
Property Description
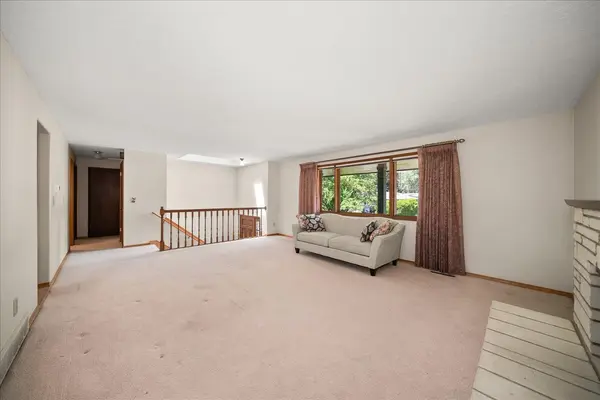
Beautifully maintained one owner home that shows true pride of ownership throughout! This spacious 4 bedroom, 2 bath home offers room to spread out with multiple living areas and thoughtful updates. The large kitchen features custom cabinetry, tile floors, three skylights, and a stunning custom tongue and groove natural wood ceiling that adds warmth and character. Enjoy gatherings in the spacious dining area with direct access to the oversized covered deck, perfect for year round entertaining. The lower level provides additional living space complete with a cozy gas fireplace. Outside, you'll find a fully fenced backyard with a charming pond, storage shed, and plenty of space to relax or garden. Major updates include a new furnace and central air conditioning in 2022, new roof in 2023, and new hot water tank in 2025. Move in ready and meticulously cared for, this is a home you won't want to miss!
Location
State WA
County Shoshone
Rooms
Basement Full, Finished, Rec/Family Area, Laundry, Walk-Out Access
Interior
Interior Features Kitchen Island, Natural Woodwork
Heating Natural Gas, Forced Air
Cooling Central Air
Appliance Free-Standing Range, Dishwasher, Refrigerator, Disposal, Microwave
Exterior
Parking Features Attached, RV Access/Parking
Garage Spaces 2.0
View Y/N true
Roof Type Composition
Building
Lot Description Fenced Yard, Sprinkler - Automatic, Treed, Level, Cul-De-Sac, City Bus (w/in 6 blks)
Architectural Style Traditional
Structure Type Brick Veneer,Wood Siding
New Construction false
Schools
Elementary Schools Brentwood
Middle Schools Northwood
High Schools Mead
School District Mead
Others
Acceptable Financing FHA, VA Loan, Conventional, Owner Financing
Listing Terms FHA, VA Loan, Conventional, Owner Financing
Read Less
Want to know what your home might be worth? Contact us for a FREE valuation!

Our team is ready to help you sell your home for the highest possible price ASAP
NEARBY SCHOOLS & BUSINESSES
