



Bought with Natalia Seefeldt
$549,900
$549,900
For more information regarding the value of a property, please contact us for a free consultation.
6909 S Woodhaven Dr Spokane, WA 99224
4 Beds
3 Baths
2,578 SqFt
Key Details
Sold Price $549,900
Property Type Single Family Home
Sub Type Single Family Residence
Listing Status Sold
Purchase Type For Sale
Square Footage 2,578 sqft
Price per Sqft $213
MLS Listing ID 202620649
Sold Date 09/21/26
Style Traditional
Bedrooms 4
Year Built 2014
Annual Tax Amount $5,998
Lot Size 8,712 Sqft
Lot Dimensions 0.2
Property Sub-Type Single Family Residence
Property Description
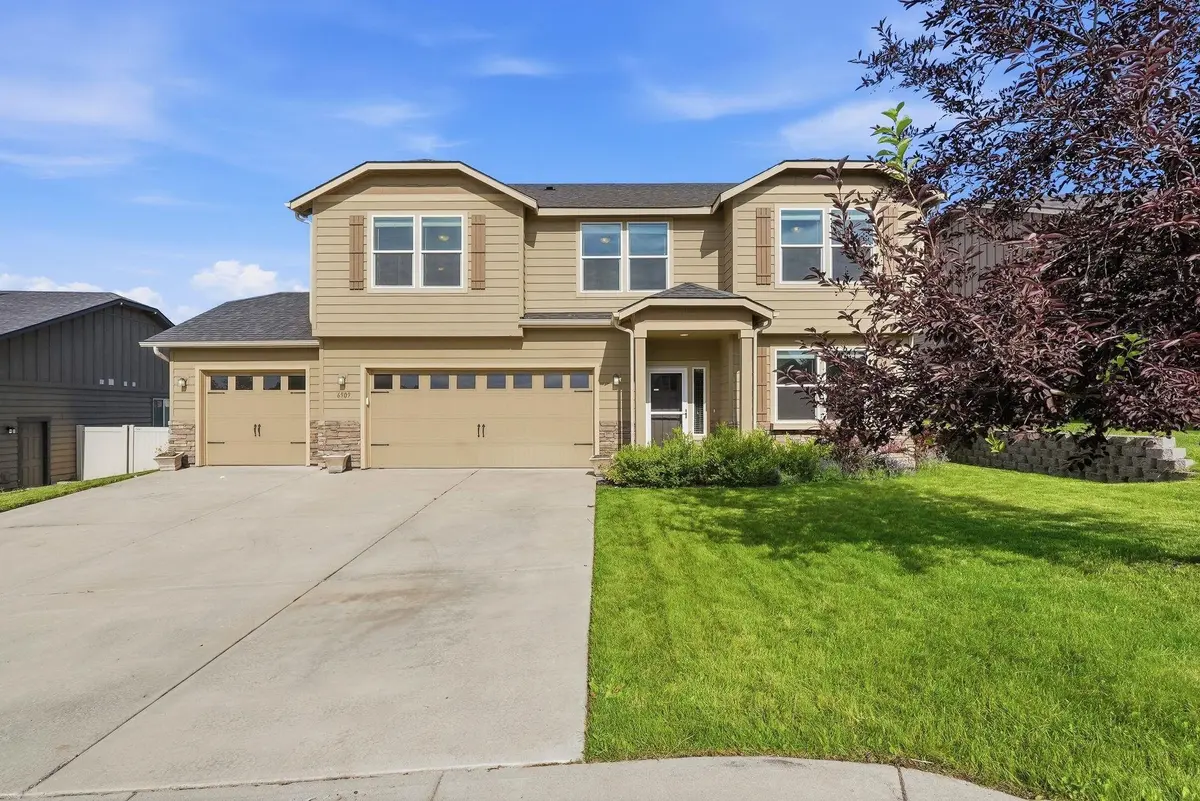
Upgrade your space and love your location in this move-in-ready Eagle Ridge home! Spacious layout of 2,578 sq ft is highlighted by an open great room with vaulted ceilings, hardwood floors, gas fireplace & built-ins; and includes a main-floor primary suite, dedicated office & laundry. Beautiful, open kitchen has tons of quality cabinetry & Quartz countertop space with an eating bar & stainless steel appliances. Upstairs are 3 more bedrooms, a full bath and a loft/second living area which adds great versatility. Spacious 0.20-acre lot with a private backyard, large covered patio and level lawn ready for play. Better value than new construction with fencing, landscaping and window treatments in place, plus a 3-car garage that's hard to find in this price range! Prime location with a park around the corner, miles of trails, and summer movie nights — under 10 minutes from downtown Spokane, with easy access to the airport, golf courses, and the freeway. Fantastic house & a fantastic value!
Location
State WA
County Spokane
Rooms
Basement Crawl Space
Interior
Interior Features High Speed Internet, Pantry, Cathedral Ceiling(s)
Heating Natural Gas, Forced Air
Cooling Central Air
Fireplaces Type Zero Clearance, Gas
Appliance Free-Standing Range, Dishwasher, Disposal, Microwave
Exterior
Parking Features Attached, Garage Door Opener, Oversized
Garage Spaces 3.0
Utilities Available Cable Available
View Y/N true
Roof Type Composition
Building
Lot Description Fenced Yard, Sprinkler - Automatic, Level
Story 2
Architectural Style Traditional
Structure Type Stone Veneer,Fiber Cement
New Construction false
Schools
Elementary Schools Windsor
Middle Schools Westwood
High Schools Cheney
School District Cheney
Others
Acceptable Financing FHA, VA Loan, Conventional, Cash
Listing Terms FHA, VA Loan, Conventional, Cash
Read Less
Want to know what your home might be worth? Contact us for a FREE valuation!

Our team is ready to help you sell your home for the highest possible price ASAP
NEARBY SCHOOLS & BUSINESSES
