



Bought with Jacquelynne Sandoval
$455,000
$460,000
1.1%For more information regarding the value of a property, please contact us for a free consultation.
4912 E 15th Ave Spokane Valley, WA 99212
4 Beds
3 Baths
2,064 SqFt
Key Details
Sold Price $455,000
Property Type Single Family Home
Sub Type Single Family Residence
Listing Status Sold
Purchase Type For Sale
Square Footage 2,064 sqft
Price per Sqft $220
MLS Listing ID 202621866
Sold Date 09/18/26
Style Contemporary
Bedrooms 4
Year Built 2011
Annual Tax Amount $3,464
Lot Size 6,534 Sqft
Lot Dimensions 0.15
Property Sub-Type Single Family Residence
Property Description
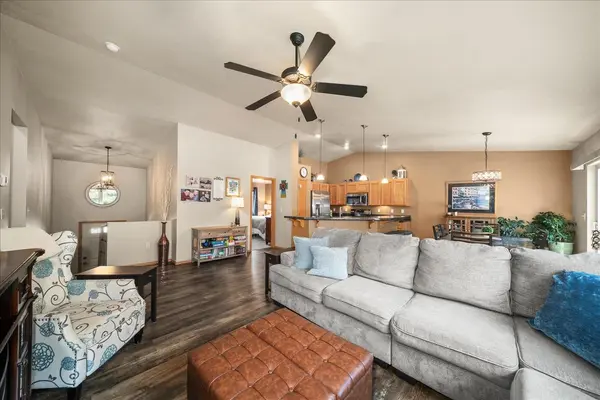
Nestled in a quiet South Valley cul-de-sac, this beautifully maintained one-owner home offers over 2,000 square feet of thoughtfully designed living space with 4 bedrooms and 3 full bathrooms. The inviting interior features LVP flooring, granite countertops, new SS appliances, with double oven, and an oversized kitchen island w/seating, perfect for everyday living. The spacious primary suite includes a private full bath and a generously sized walk-in closet. The lower level provides exceptional flexibility with an additional bedroom ideal for guests, home office, or craft room, along with a full bathroom, second family room, and laundry/storage area. Step outside to a covered patio overlooking a beautifully landscaped backyard. A hand-crafted pathway up the natural hillside to a peaceful viewing deck, where you can enjoy unobstructed night skies and front-row views of the Spokane Indians Stadium fireworks. Additional highlights include a new roof in 2026, tasteful updates, and pride of ownership.
Location
State WA
County Spokane
Rooms
Basement Partial, Finished, Rec/Family Area, Laundry
Interior
Interior Features Hot Water, Pantry, Kitchen Island, Cathedral Ceiling(s)
Heating Natural Gas, Forced Air
Cooling Central Air
Appliance Free-Standing Range, Double Oven, Dishwasher, Refrigerator, Disposal, Microwave, Hard Surface Counters
Exterior
Parking Features Attached, Garage Door Opener
Garage Spaces 2.0
Utilities Available Cable Available
View Y/N true
View Mountain(s)
Roof Type Composition
Building
Lot Description Views, Fenced Yard, Sprinkler - Automatic, Cul-De-Sac, City Bus (w/in 6 blks)
Architectural Style Contemporary
Structure Type Siding
New Construction false
Schools
Elementary Schools Licoln Heights
Middle Schools Chase
High Schools Ferris
School District Spokane Dist 81
Others
Acceptable Financing FHA, VA Loan, Conventional, Cash
Listing Terms FHA, VA Loan, Conventional, Cash
Read Less
Want to know what your home might be worth? Contact us for a FREE valuation!

Our team is ready to help you sell your home for the highest possible price ASAP
NEARBY SCHOOLS & BUSINESSES
