



Bought with Dale Johnson
$570,000
$569,900
For more information regarding the value of a property, please contact us for a free consultation.
2718 W Heath Ave Spokane, WA 99208
4 Beds
3 Baths
2,669 SqFt
Key Details
Sold Price $570,000
Property Type Single Family Home
Sub Type Single Family Residence
Listing Status Sold
Purchase Type For Sale
Square Footage 2,669 sqft
Price per Sqft $213
MLS Listing ID 202619224
Sold Date 09/18/26
Style Traditional
Bedrooms 4
Year Built 2016
Lot Size 7,840 Sqft
Lot Dimensions 0.18
Property Sub-Type Single Family Residence
Property Description
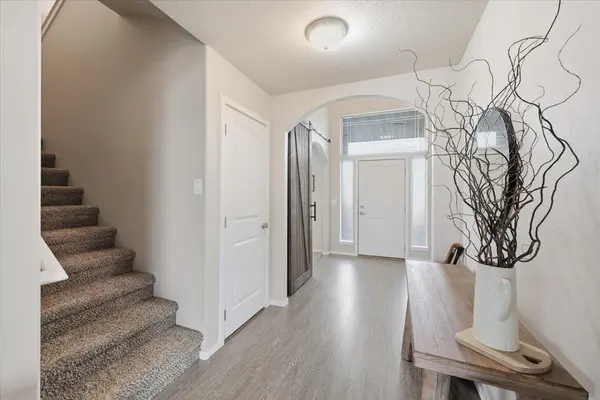
Welcome home to this beautifully designed 4-bedroom, 3-bath residence offering space, style, and functionality in a highly desirable setting. The heart of the home is the stunning kitchen featuring granite countertops, stainless steel appliances, a center island with seating, abundant cabinetry, and a walk-in pantry. Sun-filled living spaces showcase an open, inviting layout with a cozy gas fireplace in the main-floor family room. A dedicated main-floor office provides the perfect work-from-home space, while the formal dining room is ideal for entertaining. Upstairs, a versatile flex room offers endless possibilities for a media room, playroom, or home gym. The spacious primary suite features vaulted ceilings, a luxurious ensuite with soaking tub, separate shower and walk-in closet. A 3-car tandem garage provides exceptional storage and parking. Enjoy outdoor living on the private patio overlooking the fully fenced, professionally landscaped backyard. A perfect blend of comfort, elegance & modern convenience.
Location
State WA
County Spokane
Rooms
Basement Slab
Interior
Interior Features Hot Water, High Speed Internet, Pantry, Kitchen Island
Heating Natural Gas, Forced Air
Cooling Central Air
Fireplaces Type Gas
Appliance Free-Standing Range, Dishwasher, Disposal, Microwave, Hard Surface Counters
Exterior
Parking Features Attached, Garage Door Opener, Oversized
Garage Spaces 3.0
View Y/N true
Roof Type Composition
Building
Lot Description Views, Sprinkler - Automatic, Level, Surveyed
Story 2
Architectural Style Traditional
Structure Type Vinyl Siding
New Construction false
Schools
School District Mead
Others
Acceptable Financing VA Loan, Conventional, Cash
Listing Terms VA Loan, Conventional, Cash
Read Less
Want to know what your home might be worth? Contact us for a FREE valuation!

Our team is ready to help you sell your home for the highest possible price ASAP
NEARBY SCHOOLS & BUSINESSES
