




Bought with Andrew Lipsker
$965,000
$999,900
3.5%For more information regarding the value of a property, please contact us for a free consultation.
3935 S Glendora Dr Spokane, WA 99223
5 Beds
4 Baths
3,328 SqFt
Key Details
Sold Price $965,000
Property Type Single Family Home
Sub Type Single Family Residence
Listing Status Sold
Purchase Type For Sale
Square Footage 3,328 sqft
Price per Sqft $289
Subdivision Tickle Creek North
MLS Listing ID 202527432
Sold Date 08/28/26
Style Ranch,Craftsman
Bedrooms 5
Year Built 2025
Lot Size 7,840 Sqft
Lot Dimensions 0.18
Property Sub-Type Single Family Residence
Property Description
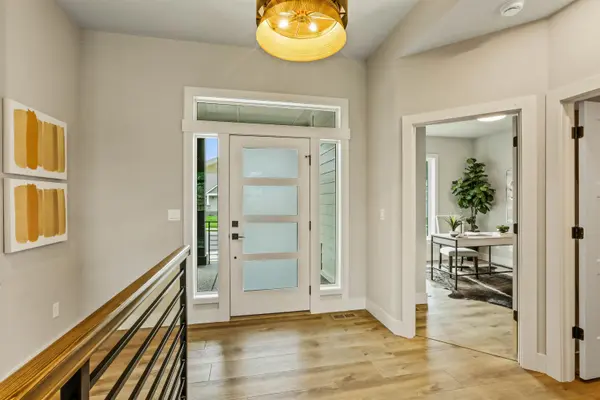
New phase in Trickle Creek Beautiful Paras daylight walk out rancher in private cul-da-sac This is the New Castle plan Fabulous kitchen with painted white cabinets, walk in pantry, quartz countertops, stainless steel appliances, wood floors through whole main floor & bsmt rec room. Lovely floor to ceiling fireplace with wood mantle & built in custom cabinets Primary bedroom has a double vanity, walk-in shower, big walk-in closet and quartz countertops Basement has 3 bedrooms and 2 baths with large great room 6' built in, wet bar and walk out slider The front and backyard are landscaped with sprinklers and huge fully covered deck. Home is situated in Private Cul-de-sac in prestigious Trickle Creek Neighborhood.
Location
State WA
County Spokane
Rooms
Basement Full, Finished, Daylight, Rec/Family Area, Walk-Out Access
Interior
Interior Features Hot Water, High Speed Internet, Pantry, Kitchen Island, Cathedral Ceiling(s)
Heating Natural Gas
Cooling Central Air
Fireplaces Type Gas
Appliance Range, Indoor Grill, Gas Range, Dishwasher, Disposal, Microwave
Exterior
Parking Features Attached, Garage Door Opener
Garage Spaces 3.0
Utilities Available Cable Available
View Y/N true
View Territorial
Roof Type Composition
Building
Lot Description Views, Sprinkler - Automatic, Level, Cul-De-Sac
Architectural Style Ranch, Craftsman
Structure Type Stone Veneer,Fiber Cement
New Construction true
Schools
Elementary Schools Moran Prairie
Middle Schools Chase
High Schools Ferris
School District Spokane Dist 81
Others
Acceptable Financing Conventional, Cash
Listing Terms Conventional, Cash
Read Less
Want to know what your home might be worth? Contact us for a FREE valuation!

Our team is ready to help you sell your home for the highest possible price ASAP
NEARBY SCHOOLS & BUSINESSES
