



Bought with Alex Gavrilovici
$545,000
$544,950
For more information regarding the value of a property, please contact us for a free consultation.
1613 W Lavender Ct Spokane, WA 99208
4 Beds
3 Baths
2,524 SqFt
Key Details
Sold Price $545,000
Property Type Single Family Home
Sub Type Single Family Residence
Listing Status Sold
Purchase Type For Sale
Square Footage 2,524 sqft
Price per Sqft $215
Subdivision Summerhill Pud
MLS Listing ID 202617437
Sold Date 08/21/26
Style Ranch
Bedrooms 4
Year Built 2020
Annual Tax Amount $5,267
Lot Size 10,890 Sqft
Lot Dimensions 0.25
Property Sub-Type Single Family Residence
Property Description
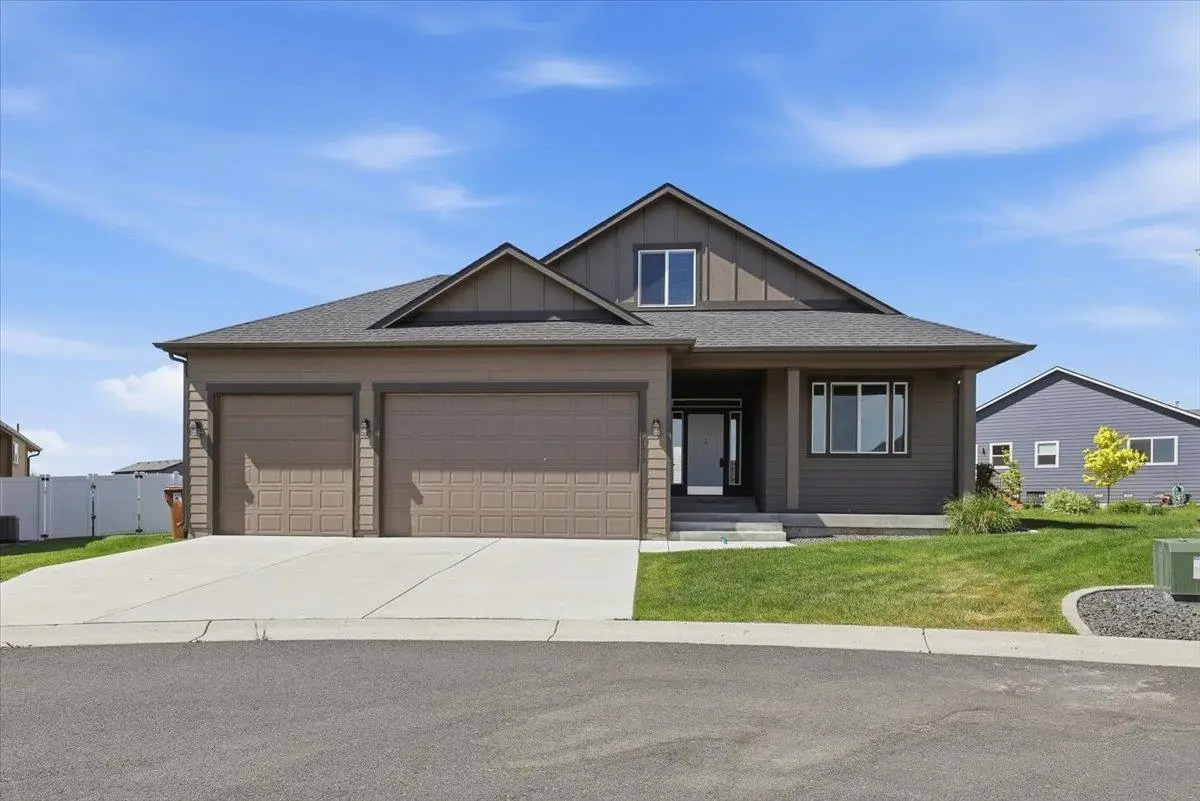
Welcome to Summerhill living in the heart of the 5 Mile prairie on private .25 acre cul-de-sac location! This bright & cheery, beautifully maintained rancher offers main floor living and is located in the desirable Mead School District. With two spacious family rooms—one on the main level and one upstairs—there's plenty of room for both entertaining and relaxing. Enjoy the convenience of a full appliance package, including a refrigerator, freestanding stove, microwave, garbage disposal, washer, and dryer. The kitchen features granite countertops and a large pantry, ideal for home chefs and busy families. Step out on your back patio and enjoy your awesome oversized backyard perfect for family gatherings! The home also features gas heat, a gas fireplace, central air conditioning, city water and sewer, and a full front and back sprinkler system. This is a rare opportunity to own a move-in ready home in one of Spokane's most sought-after neighborhoods. 3 car garage as well...
Location
State WA
County Spokane
Rooms
Basement Crawl Space
Interior
Interior Features Pantry, Cathedral Ceiling(s)
Heating Natural Gas, Forced Air
Cooling Central Air
Fireplaces Type Gas
Appliance Free-Standing Range, Dishwasher, Refrigerator, Microwave
Exterior
Parking Features Attached, Garage Door Opener, Oversized
Garage Spaces 3.0
View Y/N true
Roof Type Composition
Building
Lot Description Sprinkler - Automatic, Level, Oversized Lot, Plan Unit Dev
Story 2
Architectural Style Ranch
Structure Type Masonite,Fiber Cement
New Construction false
Schools
High Schools Mead
School District Mead
Others
Acceptable Financing FHA, VA Loan, Conventional, Cash
Listing Terms FHA, VA Loan, Conventional, Cash
Read Less
Want to know what your home might be worth? Contact us for a FREE valuation!

Our team is ready to help you sell your home for the highest possible price ASAP
NEARBY SCHOOLS & BUSINESSES
