




Bought with Michael Kiter
$368,000
$375,000
1.9%For more information regarding the value of a property, please contact us for a free consultation.
2934 N Altamont St Spokane, WA 99207
3 Beds
2 Baths
1,369 SqFt
Key Details
Sold Price $368,000
Property Type Single Family Home
Sub Type Single Family Residence
Listing Status Sold
Purchase Type For Sale
Square Footage 1,369 sqft
Price per Sqft $268
MLS Listing ID 202620633
Sold Date 08/21/26
Style Ranch
Bedrooms 3
Year Built 2019
Annual Tax Amount $3,455
Lot Size 6,969 Sqft
Lot Dimensions 0.16
Property Sub-Type Single Family Residence
Property Description
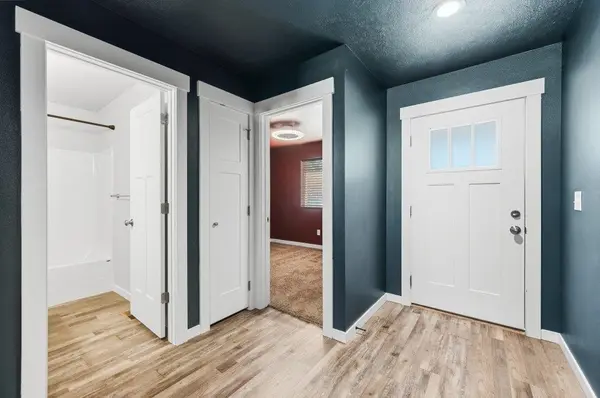
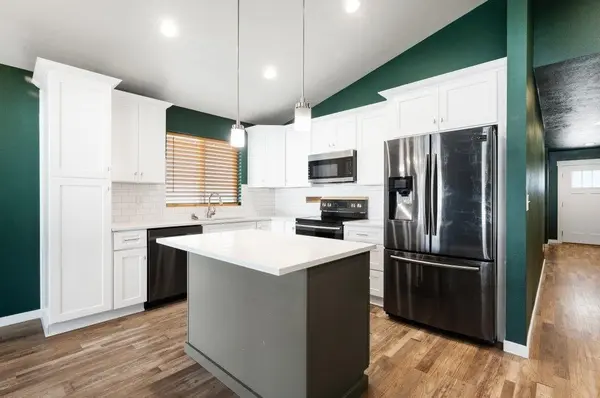
Built in 2019, this beautifully maintained single-level rancher feels like new construction and offers the perfect blend of modern style and everyday comfort. Featuring 3 bedrooms, 2 bathrooms, an open floor plan, vaulted ceilings, and abundant natural light, this home is designed for effortless living. The spacious kitchen is ideal for both entertaining and daily use, showcasing quartz countertops, a tile backsplash, black stainless steel appliances, and ample cabinetry. The primary suite features a double-sink vanity with quartz countertops, a spacious walk-in closet, and a private en-suite bath. Step outside to a fully fenced backyard complete with a fire pit, covered patio, and an extended concrete patio—perfect for entertaining family and friends. Additional highlights include a convenient laundry room with a utility sink just off the garage and a full sprinkler system for easy landscape maintenance. This move-in-ready home offers all the benefits and feel of new construction without the wait!
Location
State WA
County Spokane
Rooms
Basement Crawl Space
Interior
Interior Features Hot Water, High Speed Internet, Kitchen Island, Cathedral Ceiling(s), LVP/LVT Flr
Heating Natural Gas, Forced Air
Cooling Central Air
Appliance Free-Standing Range, Dishwasher, Refrigerator, Disposal, Microwave, Washer, Dryer, Hard Surface Counters
Exterior
Parking Features Attached, Garage Door Opener
Garage Spaces 2.0
View Y/N true
Roof Type Composition
Building
Lot Description Fenced Yard, Sprinkler - Automatic, Level
Architectural Style Ranch
Structure Type Fiber Cement
New Construction false
Schools
Elementary Schools Bemiss
Middle Schools Shaw
High Schools Rogers
School District Spokane Dist 81
Others
Acceptable Financing FHA, VA Loan, Conventional, Cash
Listing Terms FHA, VA Loan, Conventional, Cash
Read Less
Want to know what your home might be worth? Contact us for a FREE valuation!

Our team is ready to help you sell your home for the highest possible price ASAP
NEARBY SCHOOLS & BUSINESSES
