



Bought with Kathryn McInturff
$320,000
$320,000
For more information regarding the value of a property, please contact us for a free consultation.
1223 W CLEVELAND Ave Spokane, WA 99205
3 Beds
1 Bath
1,704 SqFt
Key Details
Sold Price $320,000
Property Type Single Family Home
Sub Type Single Family Residence
Listing Status Sold
Purchase Type For Sale
Square Footage 1,704 sqft
Price per Sqft $187
MLS Listing ID 202617166
Sold Date 08/19/26
Style Craftsman
Bedrooms 3
Year Built 1911
Annual Tax Amount $2,682
Lot Size 6,098 Sqft
Lot Dimensions 0.14
Property Sub-Type Single Family Residence
Property Description
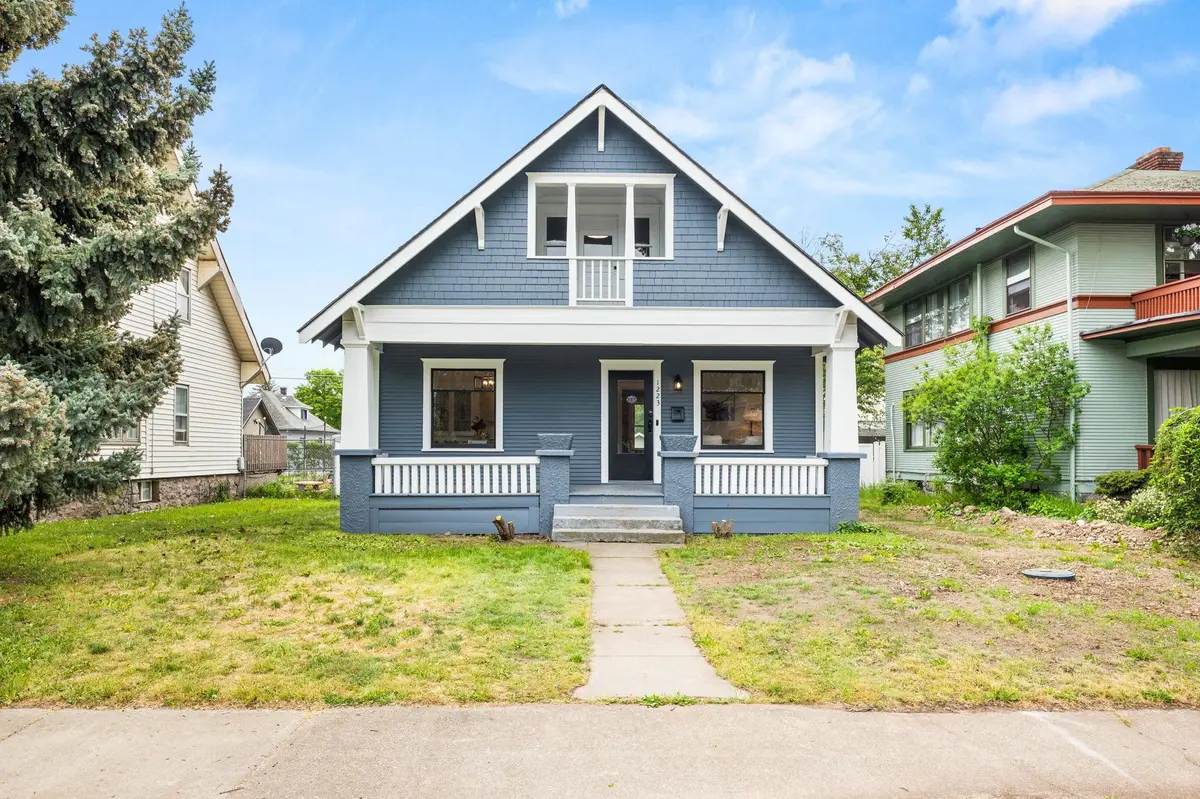
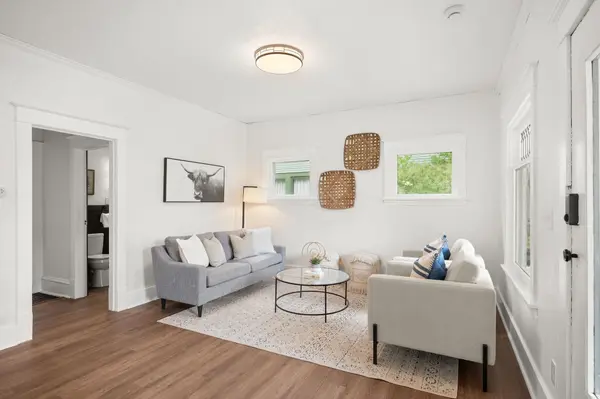
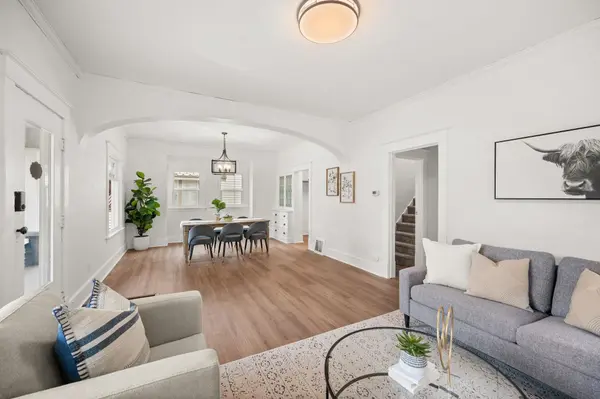
Renovated from top to bottom! Welcome home to this beautifully updated 3-bedroom, 1-bathroom gem. This home features a bright, modern kitchen with custom cabinetry, quartz countertops, subway tile backsplash, and stainless steel appliances. Main floor living includes an open, combined living and dining room area. A comfortable primary bedroom with a walk-in closet and updated full bathroom. Conveniently located laundry room. Major updates include a new roof, freshly painted exterior, fully updated electrical, an updated furnace, and a brand-new water line—providing peace of mind for years to come! The unfinished basement offers great potential for additional living space or storage. Ideally located just two blocks from the shops, restaurants, and amenities of Monroe Street, this home combines quality updates with a prime location. Schedule a showing today!
Location
State WA
County Spokane
Rooms
Basement Full, Unfinished
Interior
Heating Natural Gas, Forced Air
Appliance Free-Standing Range, Dishwasher, Microwave, Hard Surface Counters
Exterior
Parking Features Detached, Alley Access
Garage Spaces 1.0
View Y/N true
Roof Type Composition
Building
Lot Description Fenced Yard, Treed, Level, City Bus (w/in 6 blks), Fencing
Story 2
Architectural Style Craftsman
Structure Type Wood Siding
New Construction false
Schools
Elementary Schools Audubon
Middle Schools Glover
High Schools North Central
School District Spokane Dist 81
Others
Acceptable Financing FHA, VA Loan, Conventional, Cash
Listing Terms FHA, VA Loan, Conventional, Cash
Read Less
Want to know what your home might be worth? Contact us for a FREE valuation!

Our team is ready to help you sell your home for the highest possible price ASAP
NEARBY SCHOOLS & BUSINESSES
