




Bought with Suzette Alfonso
$290,000
$300,000
3.3%For more information regarding the value of a property, please contact us for a free consultation.
7506 W Johannsen Ln Spokane, WA 99026
2 Beds
2 Baths
1,204 SqFt
Key Details
Sold Price $290,000
Property Type Condo
Sub Type Condominium
Listing Status Sold
Purchase Type For Sale
Square Footage 1,204 sqft
Price per Sqft $240
Subdivision Fairway Village Condo
MLS Listing ID 202618550
Sold Date 07/31/26
Style Bungalow
Bedrooms 2
Year Built 1986
Property Sub-Type Condominium
Property Description
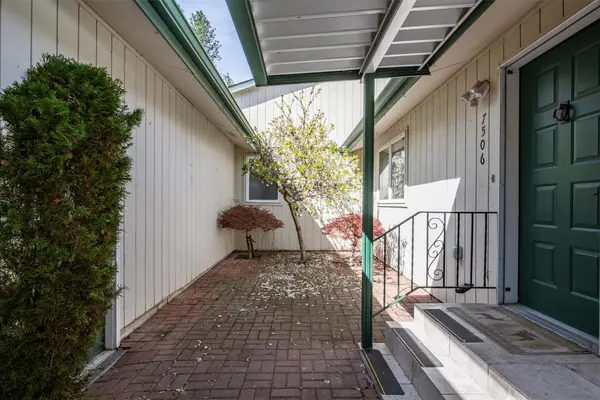
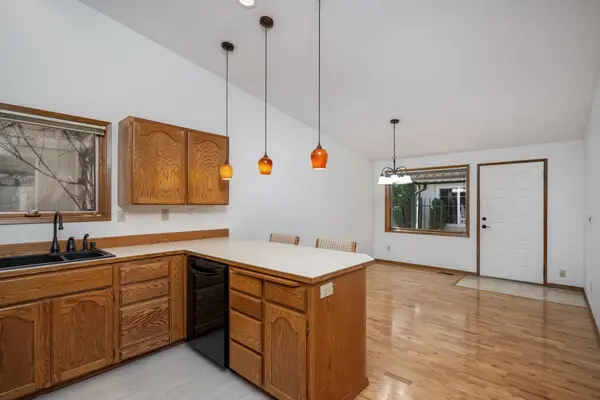
Small 55+ condo community with convenient access to adjoining Washington State Park Recreation & Conservation for hiking and dog walking. Built in 1986 this beautifully updated condo offers comfortable, low-maintenance living, & thoughtful updates in 2026. Features 1,204 SQFT with 2 beds & 2 baths, including a main floor primary suite w/walk-in closets and full bath. The Double French doors to patio & gas fireplace are enhanced by cathedral ceilings, wood floors, updated lighting and plumbing fixtures, along with fresh interior paint throughout. Main floor utilities, gas forced air heat, & central A/C. Additional highlights include a spacious 2-car attached garage with a shop area and small office w/extra storage. The patio, courtyard, community swimming pool w/cabana are perfect for relaxing outdoors. Carefree living w/HOA maintaining the pool, grounds, water, garbage, septic, exterior paint & gutter cleaning. Ideally located just 20 min. to Spokane.
Location
State WA
County Spokane
Rooms
Basement None
Interior
Interior Features Pantry, Cathedral Ceiling(s), Natural Woodwork
Heating Natural Gas, Forced Air
Cooling Central Air
Fireplaces Type Gas
Appliance Free-Standing Range, Dishwasher, Disposal
Exterior
Parking Features Detached, Workshop in Garage, Garage Door Opener, Oversized
Garage Spaces 2.0
Community Features Grnd Level, Pet Amenities, Storage, Laundry Room, See Remarks
Utilities Available Cable Available
View Y/N true
View Territorial
Roof Type Composition
Building
Lot Description Views, Sprinkler - Automatic, Level, Secluded, Open Lot
Story 1
Architectural Style Bungalow
Structure Type Siding,Wood Siding
New Construction false
Schools
Elementary Schools Nine Mile Falls
Middle Schools Lakeside
High Schools Lakeside
School District Nine Mile Falls
Others
Acceptable Financing Conventional, Cash
Listing Terms Conventional, Cash
Read Less
Want to know what your home might be worth? Contact us for a FREE valuation!

Our team is ready to help you sell your home for the highest possible price ASAP
NEARBY SCHOOLS & BUSINESSES
