
1015 W Siena Peak Dr, Spokane, WA 99224
See all 49 photos
1015 W Siena Peak Dr, Spokane, WA 99224
REQUEST A TOUR If you would like to see this home without being there in person, select the "Virtual Tour" option and your agent will contact you to discuss available opportunities.
In-PersonVirtual Tour
Listed by BranDen Tipton • CENTURY 21 Beutler & Associates
$ 619,900
Est. payment /mo
Open 9/26 11AM-1PM

1015 W Siena Peak Dr Spokane, WA 99224

3 Beds

2 Baths

1,782 SqFt


Open House

Sat Sep 26, 11:00am - 1:00pm

UPDATED:

Key Details

Property Type Single Family Home

Sub Type Single Family Residence

Listing Status Active

Purchase Type For Sale

Square Footage 1,782 sqft

Price per Sqft $347

Subdivision Eagle Ridge

MLS Listing ID 202624688

Style Ranch

Bedrooms 3

Year Built 2016

Annual Tax Amount $5,851

Lot Size 8,276 Sqft

Lot Dimensions 0.19

Property Sub-Type Single Family Residence

Property Description

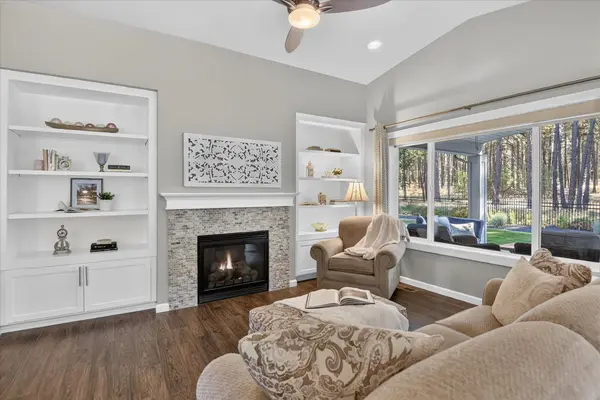
Easy living starts here! The Hampton floor plan by Greenstone Homes offers the perfect blend of comfort, quality, & peaceful surroundings in sought-after Eagle Ridge. This well cared for 3 bed, 2 bath home features true single level living, finished 3 car garage, & thoughtful upgrades throughout. Vaulted ceilings create an open, airy feel, while the living room centers around a cozy gas fireplace. Kitchen is equipped w/granite countertops, farm sink, under cabinet lighting, SS appliances (including a gas stove), & a spacious pantry. California Closets included all 3 bedrooms & pantry for exceptional organization. Primary suite includes double sinks, tiled shower, & walk-in closet. Step outside to an oversized covered patio w/tile flooring overlooking a tranquil forested backdrop. Flowering pear tree, curbing, wrought iron fencing w/2 gates, & simple, elegant landscaping create a beautiful outdoor setting that's easy to maintain. A peaceful retreat where nature provides the view.

Location

State WA

County Spokane

Rooms

Basement Crawl Space

Interior

Interior Features Smart Thermostat, Pantry, Kitchen Island, Cathedral Ceiling(s)

Heating Natural Gas, Forced Air

Cooling Central Air

Fireplaces Type Gas

Appliance Free-Standing Range, Gas Range, Dishwasher, Refrigerator, Disposal, Microwave, Washer, Dryer, Hard Surface Counters

Exterior

Parking Features Attached, Garage Door Opener, Off Site, Oversized

Garage Spaces 3.0

View Y/N true

Roof Type Composition

Building

Lot Description Fenced Yard, Sprinkler - Automatic, Level, Secluded

Story 1

Architectural Style Ranch

Structure Type Masonite,Shake Siding

New Construction false

Schools

Elementary Schools Windsor

Middle Schools Westwood

High Schools Cheney

School District Cheney

Others

Acceptable Financing FHA, VA Loan, Conventional, Cash

Listing Terms FHA, VA Loan, Conventional, Cash

Virtual Tour https://venture-publishing.com/1015-W-Siena-Peak-Dr


NEARBY SCHOOLS & PROPERTIES

Haydn Halsted

Haydn Halsted

Team Lead License ID: 139160

+1(509) 570-2482

GET MORE INFORMATION

Name
Phone*
Message

Go tour this home

1015 W Siena Peak Dr