
8434 W Sugar Ct, Cheney, WA 99004
See all 39 photos
8434 W Sugar Ct, Cheney, WA 99004
REQUEST A TOUR If you would like to see this home without being there in person, select the "Virtual Tour" option and your agent will contact you to discuss available opportunities.
In-PersonVirtual Tour
Listed by Joey Duris • Home Sales Spokane
$ 449,900
Est. payment /mo
Save
New

8434 W Sugar Ct Cheney, WA 99004

4 Beds

3 Baths

2,320 SqFt


UPDATED:

Key Details

Property Type Single Family Home

Sub Type Single Family Residence

Listing Status Active

Purchase Type For Sale

Square Footage 2,320 sqft

Price per Sqft $193

Subdivision Country View Meadows

MLS Listing ID 202624219

Style Contemporary

Bedrooms 4

Year Built 2020

Lot Size 7,840 Sqft

Lot Dimensions 0.18

Property Sub-Type Single Family Residence

Property Description

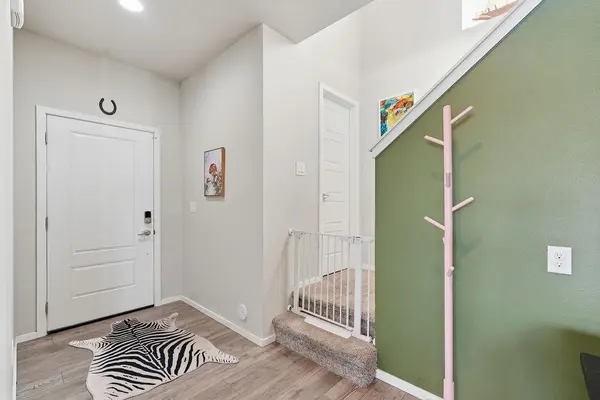
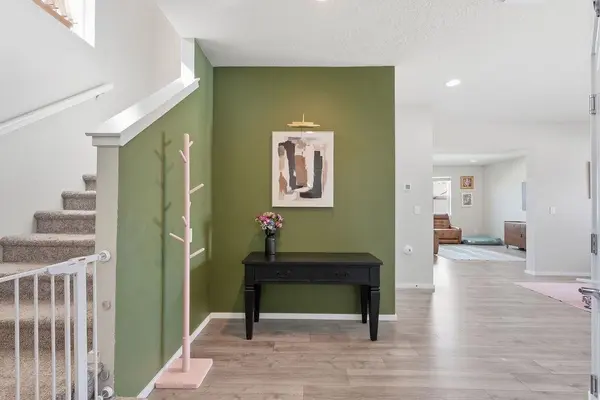
Beautiful 4BR/3BA home in desirable Country View Meadows, ideally situated on a quiet cul-de-sac! This meticulously maintained home offers exceptional value w/ thoughtful updates throughout including fully landscaped front & back yards w/ sprinkler system, new on-demand water heater, new water softener, & professionally installed ADT security system. The main level features a welcoming entry, formal dining room, & open-concept living area. The well-appointed kitchen offers a gas range, oversized quartz island, stainless steel appliances, & a walk-in pantry. Upstairs features all 4 bedrooms, including a spacious primary suite w/ double vanities, walk-in shower & two closets. Also upstairs: laundry room, additional full bath, & versatile bonus room ideal for a theater, game room, home office, or 5th bedroom. Add'l highlights include gas forced-air heat, central A/C, & an oversized 3-car garage. Conveniently located just 10 miles from Fairchild AFB & downtown Spokane & only a few blocks from Snowdon Elementary.

Location

State WA

County Spokane

Rooms

Basement Slab

Interior

Interior Features Pantry, Kitchen Island

Heating Natural Gas, Forced Air

Cooling Central Air

Appliance Water Softener, Tankless Water Heater, Gas Range, Dishwasher, Refrigerator, Disposal, Hard Surface Counters

Exterior

Parking Features Attached, Garage Door Opener, Oversized

Garage Spaces 3.0

View Y/N true

View Territorial

Roof Type Composition

Building

Lot Description Fenced Yard, Sprinkler - Automatic, Level, Cul-De-Sac, Fencing

Story 2

Architectural Style Contemporary

Structure Type Stone Veneer,Fiber Cement

New Construction false

Schools

Elementary Schools Snowdon

Middle Schools Westwood

High Schools Cheney

School District Cheney

Others

Acceptable Financing FHA, VA Loan, Conventional, Cash

Listing Terms FHA, VA Loan, Conventional, Cash


NEARBY SCHOOLS & PROPERTIES

Haydn Halsted

Haydn Halsted

Team Lead License ID: 139160

+1(509) 570-2482

GET MORE INFORMATION

Name
Phone*
Message

Go tour this home

8434 W Sugar Ct