
1617 W Kedlin Ln, Spokane, WA 99208
See all 50 photos
1617 W Kedlin Ln, Spokane, WA 99208
REQUEST A TOUR If you would like to see this home without being there in person, select the "Virtual Tour" option and your agent will contact you to discuss available opportunities.
In-PersonVirtual Tour
Listed by Jonathan Walker • Keller Williams Spokane - Main
$ 500,000
Est. payment /mo
New

1617 W Kedlin Ln Spokane, WA 99208

4 Beds

3 Baths

2,310 SqFt


UPDATED:

Key Details

Property Type Single Family Home

Sub Type Single Family Residence

Listing Status Active

Purchase Type For Sale

Square Footage 2,310 sqft

Price per Sqft $216

Subdivision Cimarron South First Addition

MLS Listing ID 202624216

Style Traditional

Bedrooms 4

Year Built 2007

Annual Tax Amount $3,221

Lot Size 5,662 Sqft

Lot Dimensions 0.13

Property Sub-Type Single Family Residence

Property Description

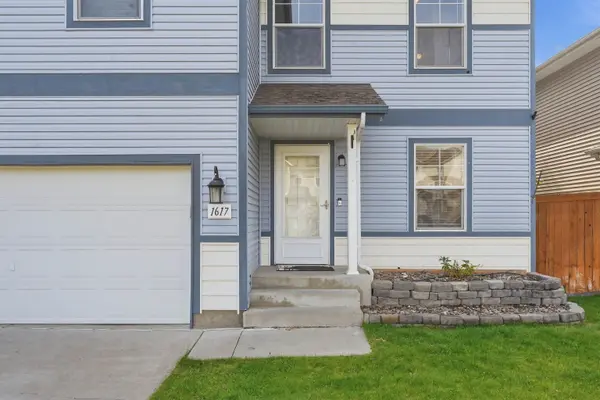
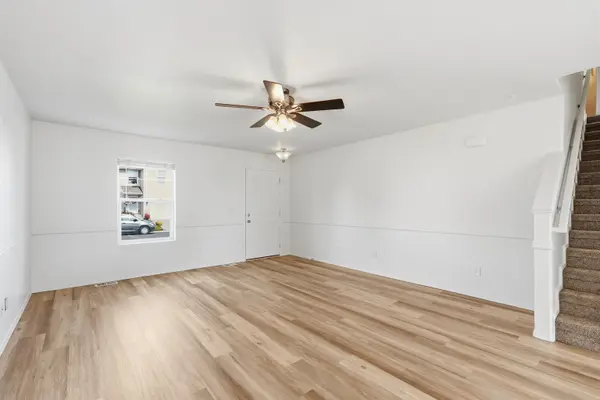
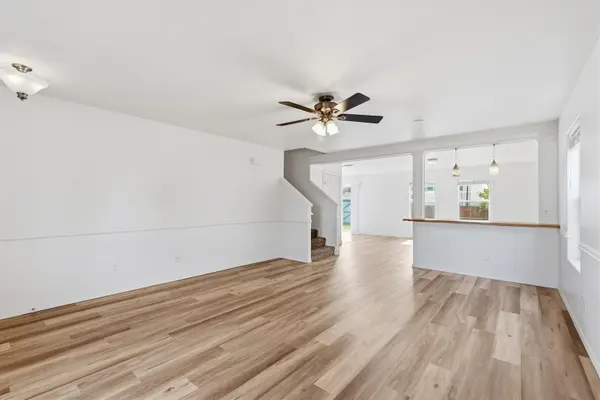
Welcome home! This move-in ready 4-bedroom, 2.5-bath home offers a bright, open layout with new flooring and fresh paint throughout. The main level features a spacious living room, convenient powder room, informal dining area, and a beautiful kitchen complete with white cabinetry, modern tile backsplash, updated lighting, and an eat bar—perfect for everyday living or entertaining. Upstairs, you'll find all four bedrooms together, including a generous primary suite with a walk-in closet and spa-like bathroom featuring a relaxing soaker tub. Outside, enjoy a nicely sized lot with a fenced backyard, sprinkler system, patio, garden space, and even room for chickens! Additional features include gas forced-air heat, and central A/C. This one is ready to make home!

Location

State WA

County Spokane

Rooms

Basement Crawl Space

Interior

Interior Features Pantry, Kitchen Island

Heating Natural Gas, Forced Air

Cooling Central Air

Appliance Free-Standing Range, Dishwasher, Refrigerator, Disposal, Washer, Dryer

Exterior

Parking Features Attached, Detached, Garage Door Opener, Off Site

Garage Spaces 2.0

View Y/N true

Roof Type Composition

Building

Lot Description Fenced Yard, Sprinkler - Automatic, Level, Cul-De-Sac, Plan Unit Dev

Story 2

Architectural Style Traditional

Structure Type Vinyl Siding

New Construction false

Schools

Elementary Schools Prairie View

Middle Schools Northwood

High Schools Mead

School District Mead

Others

Acceptable Financing FHA, VA Loan, Conventional, Cash

Listing Terms FHA, VA Loan, Conventional, Cash

Virtual Tour https://youtube.com/shorts/t0yMEepLwRg?feature=share


NEARBY SCHOOLS & PROPERTIES

Haydn Halsted

Haydn Halsted

Team Lead License ID: 139160

+1(509) 570-2482

GET MORE INFORMATION

Name
Phone*
Message

Go tour this home

1617 W Kedlin Ln