
11308/11310 E 29th Ave, Spokane, WA 99206
See all 35 photos
11308/11310 E 29th Ave, Spokane, WA 99206
REQUEST A TOUR If you would like to see this home without being there in person, select the "Virtual Tour" option and your agent will contact you to discuss available opportunities.
In-PersonVirtual Tour
Listed by Sabrina Jones-Schroeder • EXIT Real Estate Professionals
$ 589,000
Est. payment /mo
Save
New

11308/11310 E 29th Ave Spokane, WA 99206

2,992 SqFt


UPDATED:

Key Details

Property Type Multi-Family

Sub Type Residential Income

Listing Status Active

Purchase Type For Sale

Square Footage 2,992 sqft

Price per Sqft $196

MLS Listing ID 202623826

Style Ranch

Year Built 1977

Annual Tax Amount $7,308

Lot Size 0.450 Acres

Lot Dimensions 0.45

Property Sub-Type Residential Income

Property Description

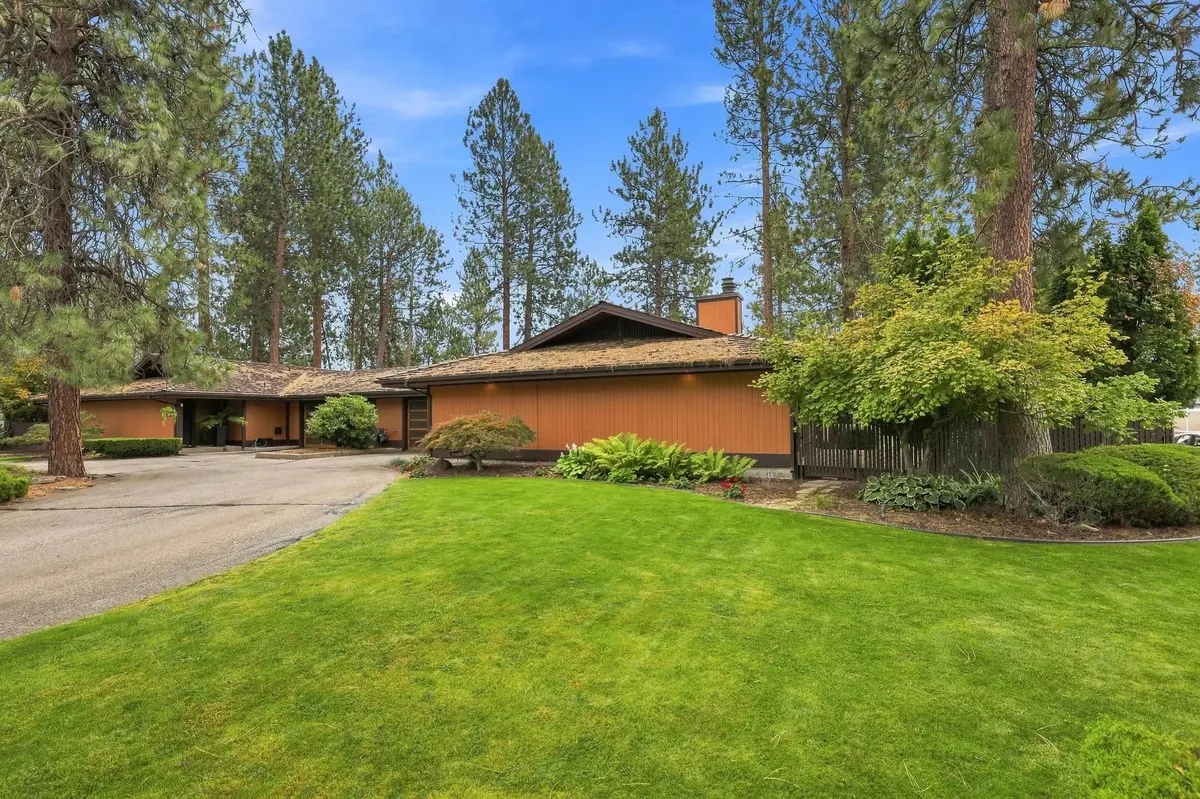
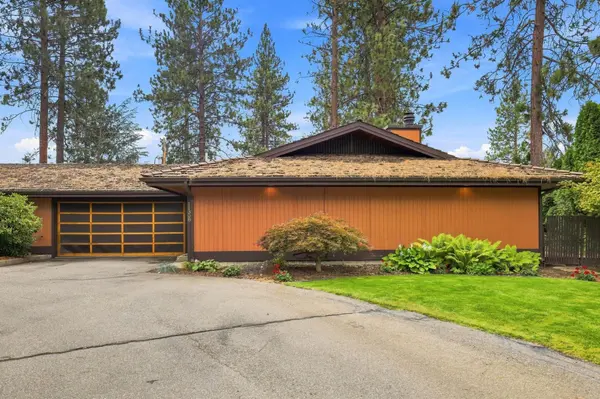
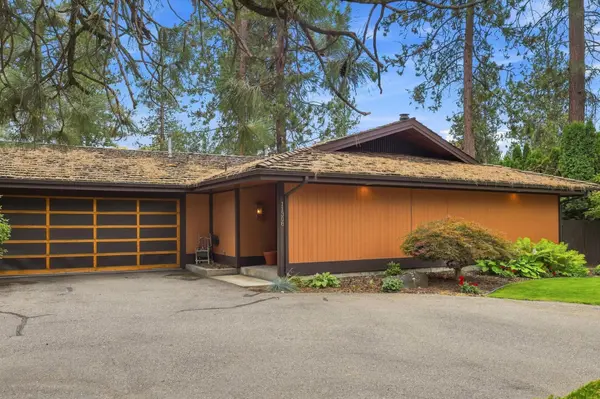
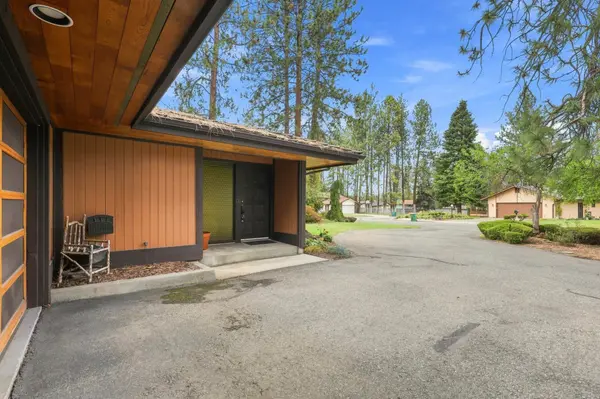
Exceptional Spokane Valley duplex that truly stands out from the crowd! Meticulously maintained, each spacious unit offers a comfortable, well-designed floor plan with a living room featuring a wood-burning fireplace and slider to the patio, a separate dining room with an additional patio slider, and two generous bedrooms—each with direct access to the backyard. Both units feature two beautifully updated full bathrooms, nicely updated kitchens with tile flooring, wood cabinetry and slab granite countertops, separate utility rooms, newer furnaces, central air conditioning, and attached 2-car garages. Multiple outdoor access points create a wonderful connection between the indoor and outdoor living spaces. This is easily one of the cleanest, nicest, and most impressively maintained duplexes you'll find—a rare investment opportunity that reflects exceptional pride of ownership! Photos are of one side. The other unit is a mirror image and only difference is that is has a double wall oven and cooktop.

Location

State WA

County Spokane

Rooms

Basement Slab

Interior

Interior Features Hot Water, High Speed Internet, Other

Heating Natural Gas, Forced Air

Cooling Central Air

Fireplaces Type Masonry, Woodburning Fireplce

Appliance Free-Standing Range, Double Oven, Dishwasher, Refrigerator, Disposal, Washer, Dryer, Hard Surface Counters

Exterior

Parking Features Attached, Garage Door Opener

Garage Spaces 2.0

Amenities Available None

View Y/N true

Roof Type Shake

Total Parking Spaces 907

Building

Lot Description Sprinkler - Automatic, Treed, Level, Oversized Lot

Story 1

Architectural Style Ranch

Structure Type Wood Siding

Schools

Elementary Schools University

Middle Schools Bowdish

High Schools University

School District Central Valley

Others

Acceptable Financing Conventional, Cash

Listing Terms Conventional, Cash


NEARBY SCHOOLS & PROPERTIES

Haydn Halsted

Haydn Halsted

Team Lead License ID: 139160

+1(509) 570-2482

GET MORE INFORMATION

Name
Phone*
Message

Go tour this home

11308/11310 E 29th Ave