
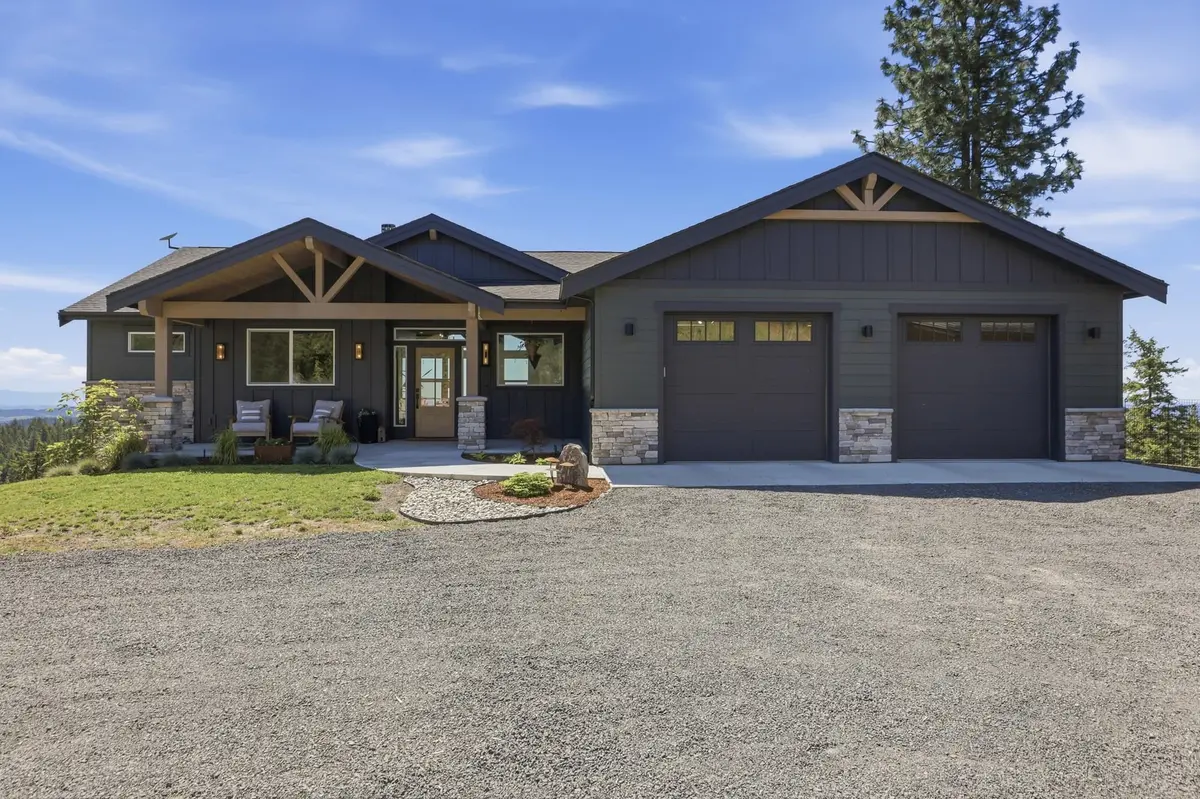
6645 Blue Ridge WAY, Deer Park, WA 99006
See all 50 photos
6645 Blue Ridge WAY, Deer Park, WA 99006
REQUEST A TOUR If you would like to see this home without being there in person, select the "Virtual Tour" option and your agent will contact you to discuss available opportunities.
In-PersonVirtual Tour
Listed by Jeff Thomas • Amplify Real Estate Services
$ 1,250,000
Est. payment /mo
Back on Market

6645 Blue Ridge WAY Deer Park, WA 99006

5 Beds

4 Baths

3,816 SqFt


UPDATED:

Key Details

Property Type Single Family Home

Sub Type Single Family Residence

Listing Status Back On Market

Purchase Type For Sale

Square Footage 3,816 sqft

Price per Sqft $327

Subdivision Saddle Mountain Ranch

MLS Listing ID 202620106

Style Ranch

Bedrooms 5

Year Built 2023

Annual Tax Amount $5,284

Lot Size 21.310 Acres

Lot Dimensions 21.31

Property Sub-Type Single Family Residence

Property Description

Expertly crafted by Dave Largent in Saddle Mountain Ranches, this extraordinary 5-bedroom, 4-bath custom home is nestled on 21.31 private, wooded acres with panoramic views of Long Lake, downtown Spokane, the West Plains, and the Palouse. Surrounded by nature, this peaceful retreat offers exceptional craftsmanship with quartz countertops, a natural soapstone island, solid hickory cabinetry, and a striking floor-to-ceiling stone fireplace with a wood stove. The spa-inspired primary suite features heated bathroom floors, while dual-zone HVAC, an energy-efficient heat pump, and solar panels deliver year-round comfort and efficiency. Entertain or relax on the expansive 600-square-foot deck with gazebo overlooking the serene landscape, or enjoy the above-ground saltwater pool. A 20x30 shop with loft, lean-to with firewood storage, EV charging, custom greenhouse, raised garden beds, and fruit trees complete this remarkable retreat where luxury, privacy, and breathtaking views come together.

Location

State WA

County Stevens

Rooms

Basement Full, Finished, Daylight, Rec/Family Area, Walk-Out Access

Interior

Interior Features Pantry, Kitchen Island, Cathedral Ceiling(s), Natural Woodwork

Heating Electric, Forced Air, Heat Pump, Humidity Control, Zoned, Solar

Cooling Central Air

Fireplaces Type Masonry, Woodburning Fireplce

Appliance Range, Double Oven, Dishwasher, Refrigerator, Disposal, Microwave, Washer, Dryer, Hard Surface Counters

Exterior

Parking Features Attached, Detached, RV Access/Parking, Workshop in Garage, Garage Door Opener

Garage Spaces 4.0

View Y/N true

View City, Mountain(s), Water

Roof Type Composition

Building

Lot Description Views, Sprinkler - Automatic, Treed, Hillside, Horses Allowed

Story 1

Architectural Style Ranch

Structure Type Wood Siding

New Construction false

Schools

Elementary Schools Lake Spokane

Middle Schools Lakeside Middle

High Schools Lakeside

School District Nine Mile Falls

Others

Acceptable Financing FHA, VA Loan, Conventional, Cash

Listing Terms FHA, VA Loan, Conventional, Cash

Virtual Tour https://view.realfocusedmedia.com/order/60f0767a-eea5-4d68-8a6c-08deb59675ee


NEARBY SCHOOLS & PROPERTIES

Haydn Halsted

Haydn Halsted

Team Lead | License ID: 139160

+1(509) 570-2482

GET MORE INFORMATION

Name
Phone*
Message

Go tour this home

6645 Blue Ridge WAY