

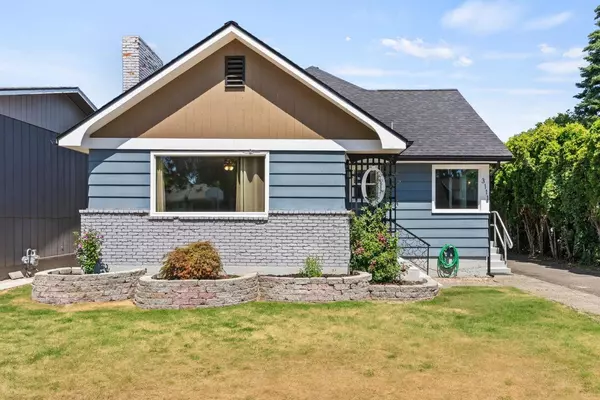
3111 E 32nd Ave
Spokane, WA 99223
- 5 Beds
- 3 Baths
- 2,900 SqFt
- 7,405 Lot Size
- 1940 Year Built
VIDEO
VIRTUAL TOUR
GALLERY

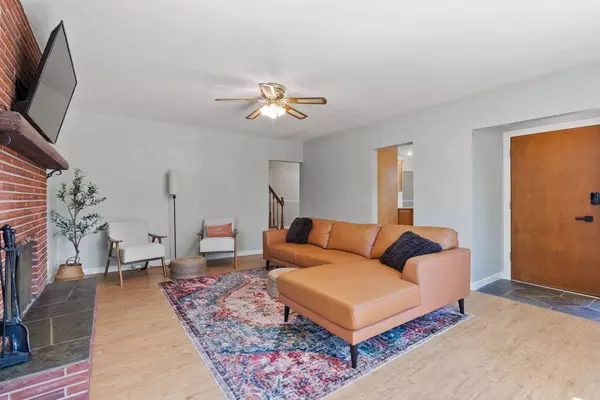


FLOOR PLANS
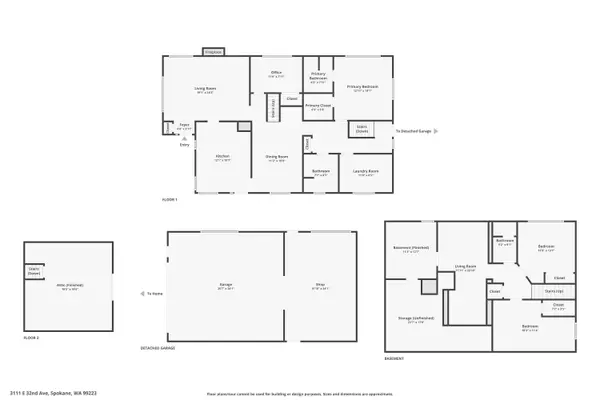
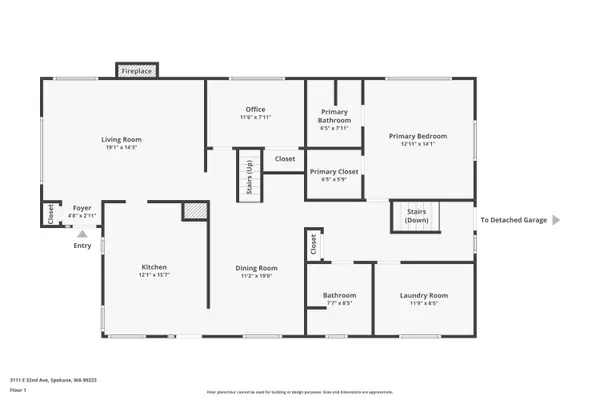
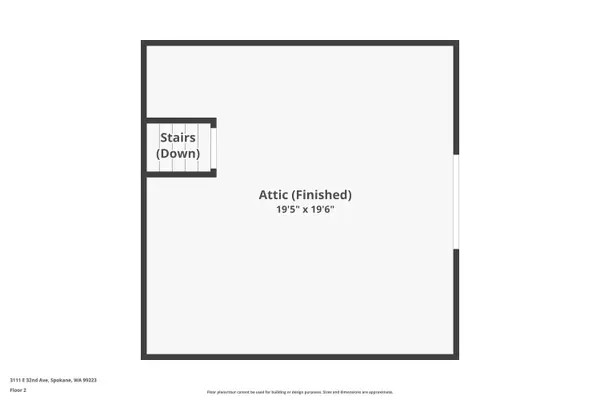
PROPERTY DETAIL
Key Details
Sold Price $495,000
Property Type Single Family Home
Sub Type Single Family Residence
Listing Status Sold
Purchase Type For Sale
Square Footage 2, 900 sqft
Price per Sqft $170
MLS Listing ID 202521005
Sold Date 09/15/25
Style Traditional
Bedrooms 5
Year Built 1940
Lot Size 7,405 Sqft
Lot Dimensions 0.17
Property Sub-Type Single Family Residence
Location
State WA
County Spokane
Rooms
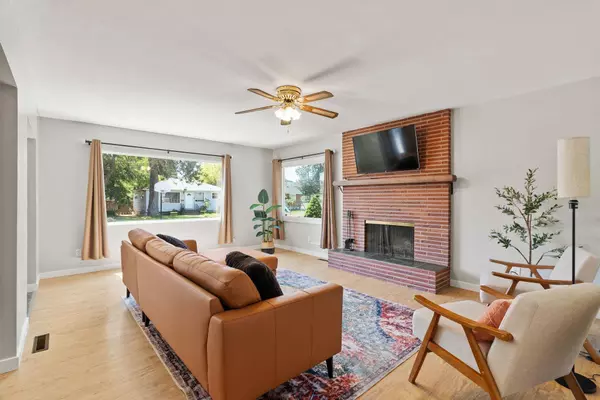
Basement Full, Finished, Rec/Family Area, Laundry
Building
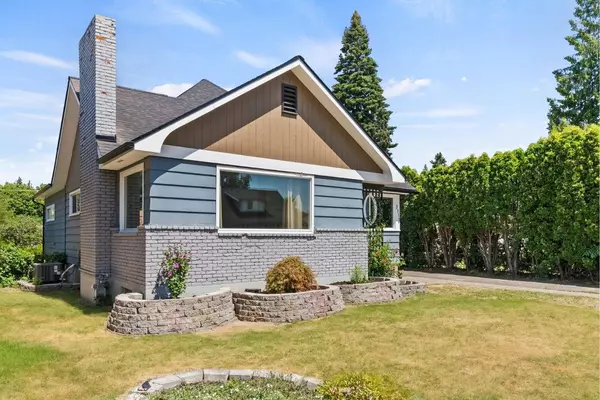
Lot Description Fenced Yard, Sprinkler - Automatic, Level
Story 1
Architectural Style Traditional
Structure Type Fiber Cement
New Construction false
Interior
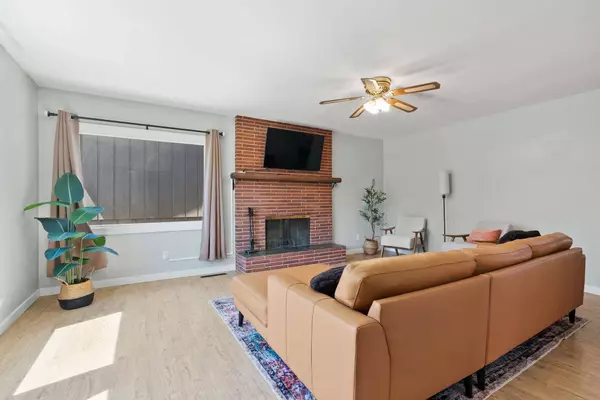
Interior Features High Speed Internet, Smart Thermostat, Cathedral Ceiling(s), Natural Woodwork, Windows Vinyl, Multi Pn Wn
Heating Natural Gas, Forced Air
Cooling Central Air
Appliance Water Softener, Free-Standing Range, Gas Range, Dishwasher, Refrigerator, Microwave, Washer, Dryer, Hard Surface Counters
Exterior
Parking Features Detached, Workshop in Garage, Garage Door Opener, Off Site, Oversized
Garage Spaces 2.0
Carport Spaces 2
Utilities Available Cable Available
View Y/N true
View City
Roof Type Composition
Schools
Elementary Schools Adams
Middle Schools Chase
High Schools Ferris
School District Spokane Dist 81
Others
Acceptable Financing FHA, VA Loan, Conventional, Cash
Listing Terms FHA, VA Loan, Conventional, Cash
CONTACT
